District XXI, Budapest
Two-generation family house for sale, Csepel
1213 Budapest 21. kerület Aradi vértanúk útja
Asking price
166,000,000 HUF
- Floor area
- 180 sqm
- Rooms
- 5
- Price per m²
- 922,222 HUF/sqm
Overview
- Type
- House
- Floor area
- 180 sqm
- Rooms
- 5
- Ceiling height
- 300 cm
- Heating
- Gáz cirkó, Vegyes tüzelésű kazán
- Direction
- N-E
- Price per m²
- 922,222 HUF/sqm
Rooms and spaces
- Kazánház (ingatlanban)6 sqm
- Room23 sqm
- Hallway17 sqm
- Garázs (ingatlanban)37 sqm · Street · N-E
- Konyha+étkező19 sqm
- Room12 sqm
- Pantry3 sqm
- Bathroom with WC7 sqm
- Nyitott terasz13 sqm
- Fedett terasz10 sqm
- Bathroom5 sqm
- Kitchen5 sqm
- Tároló (ingatlanban)12 sqm
- Room25 sqm
- Room16 sqm
- Room8 sqm
- Hallway7 sqm
- Balcony12 sqm · N-E
- Tároló (ingatlanban)7 sqm
Photos
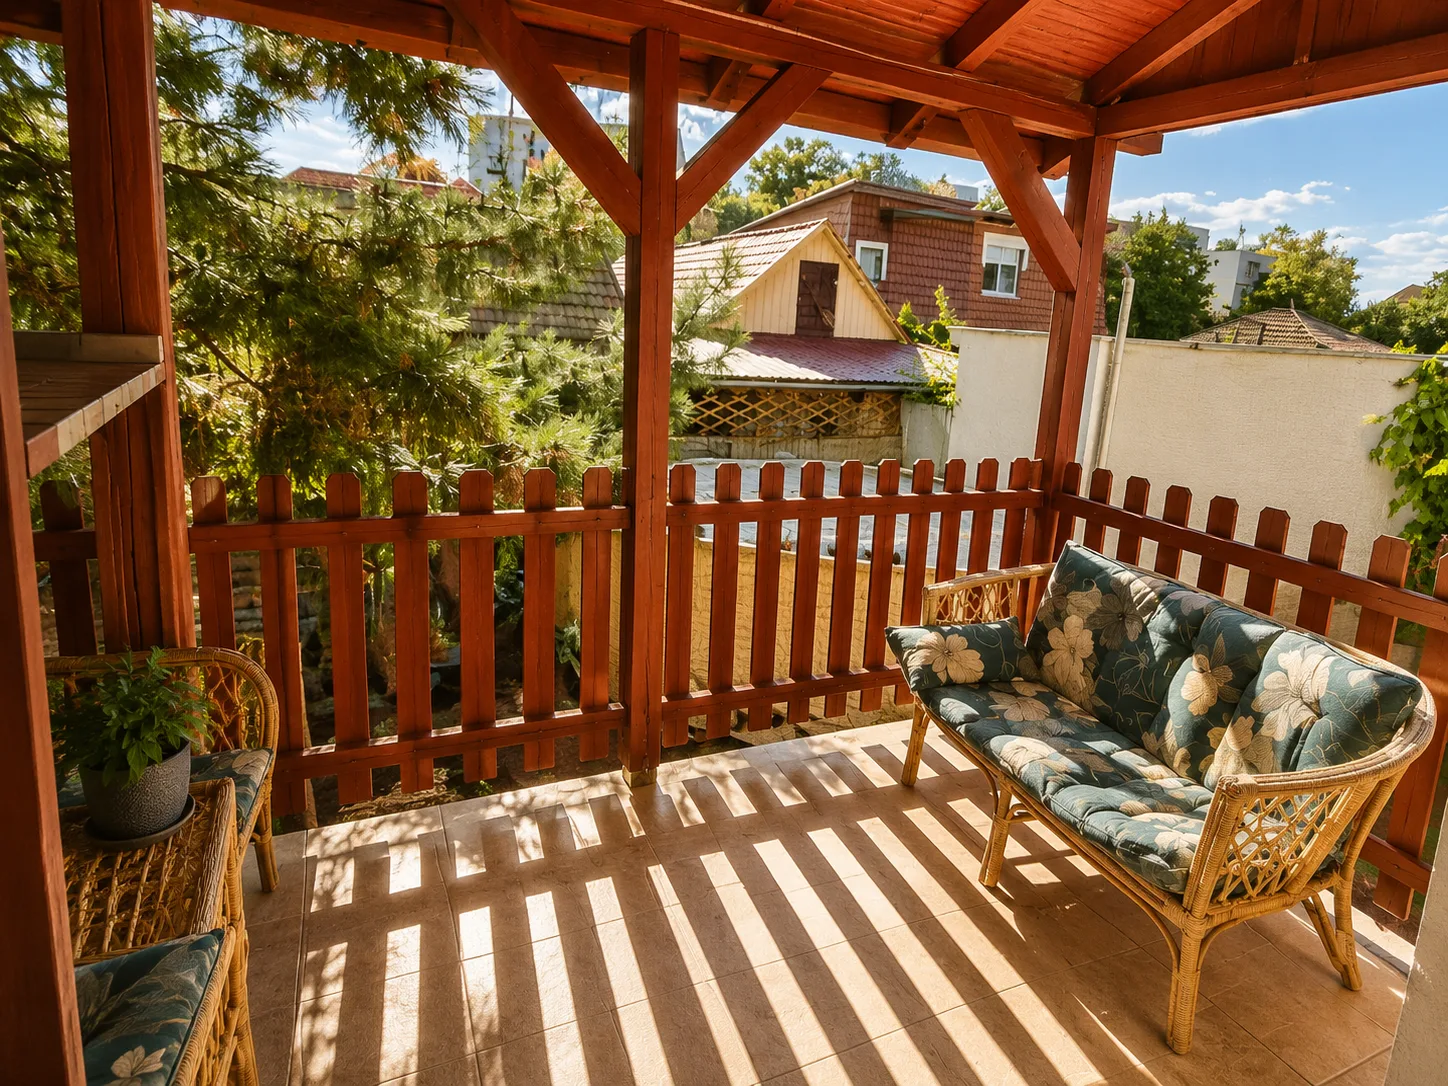
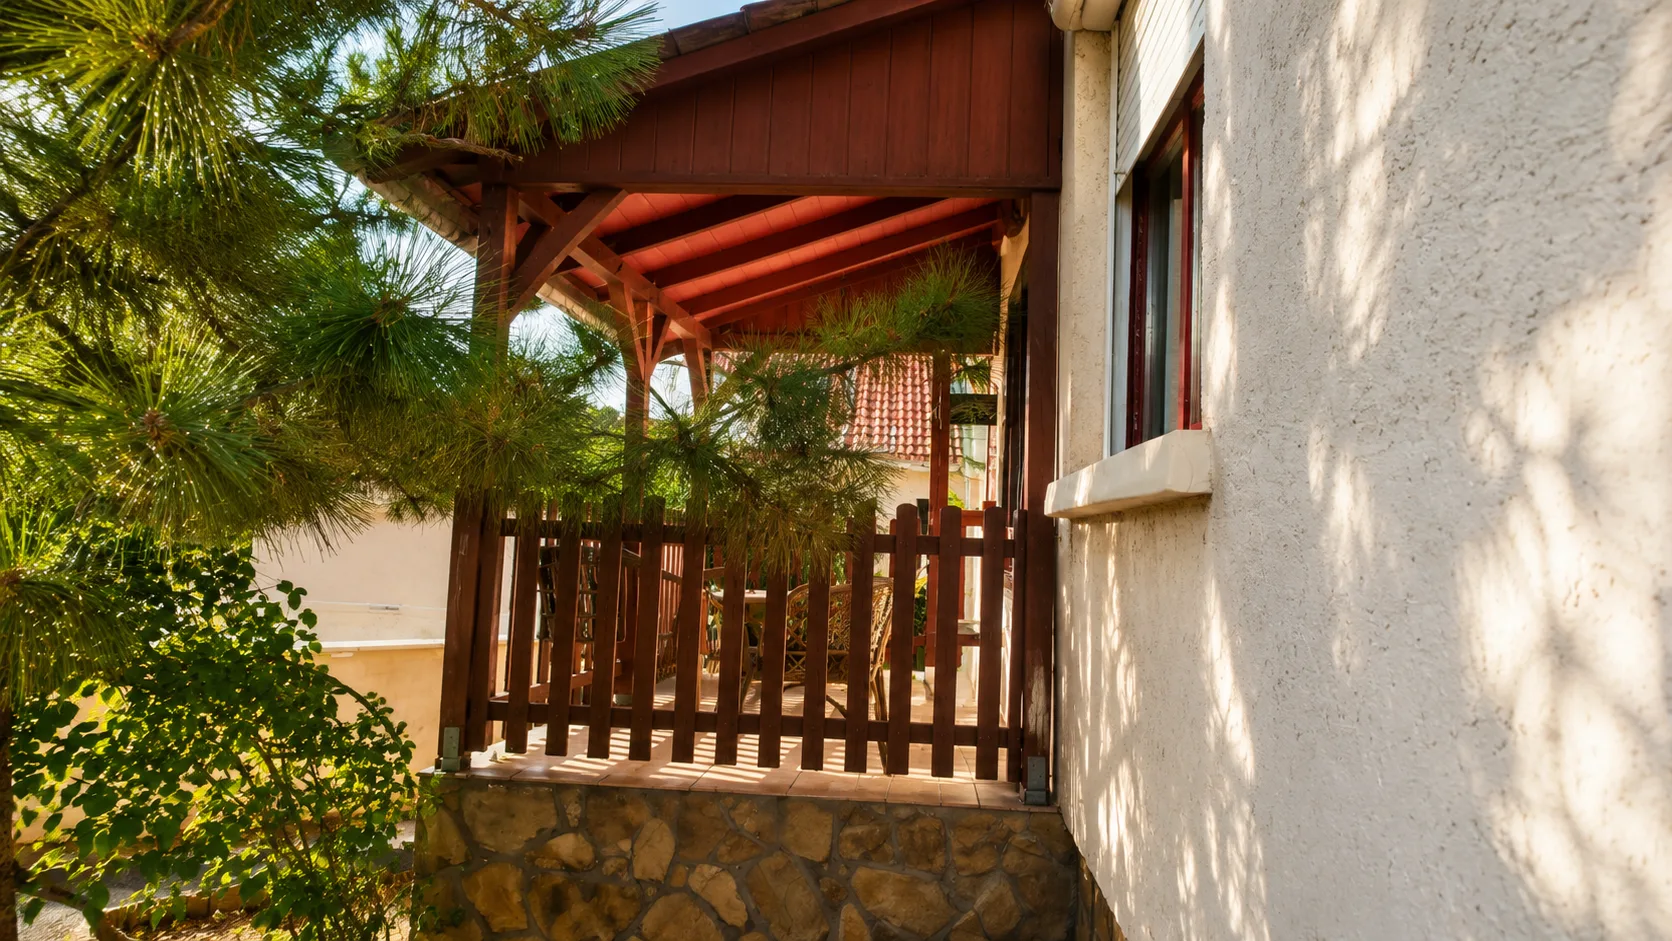
About this property
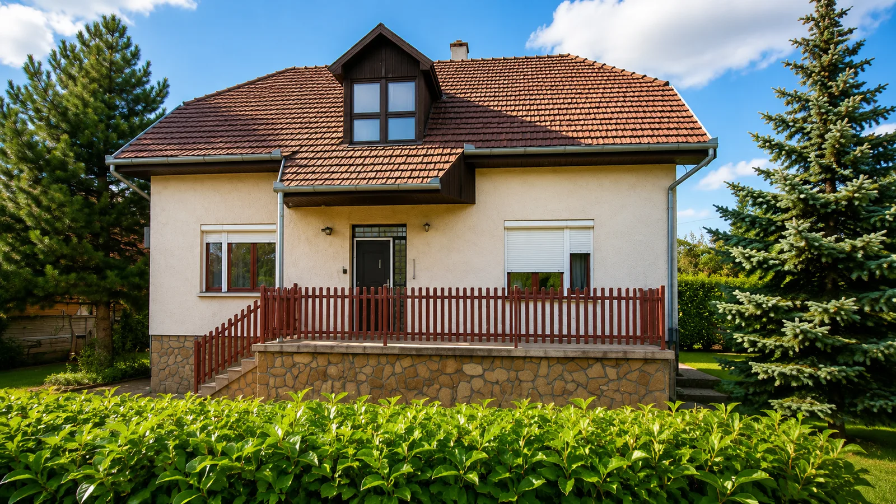
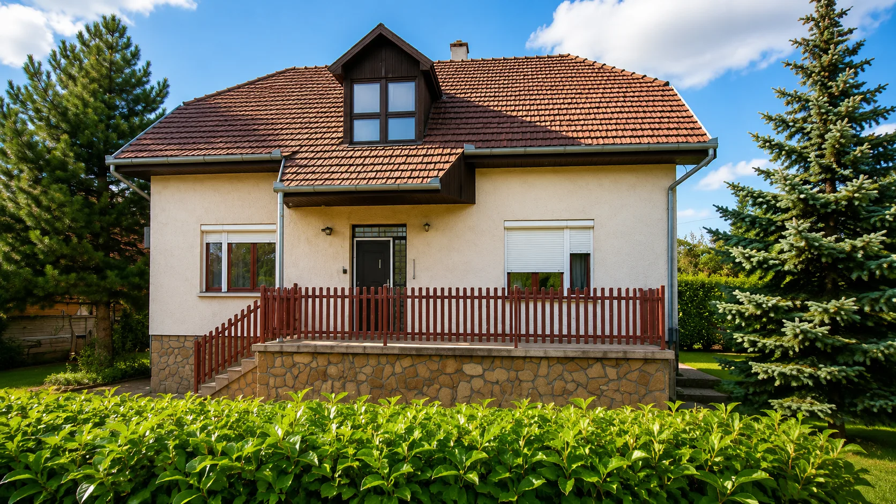
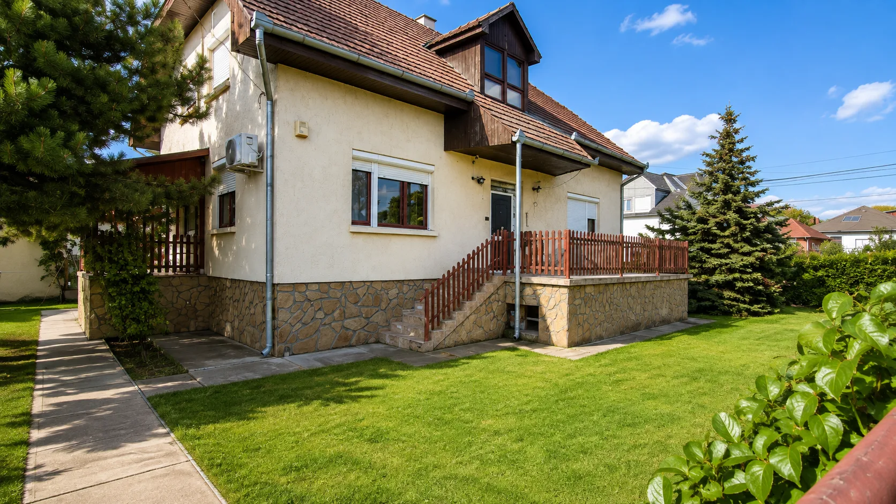
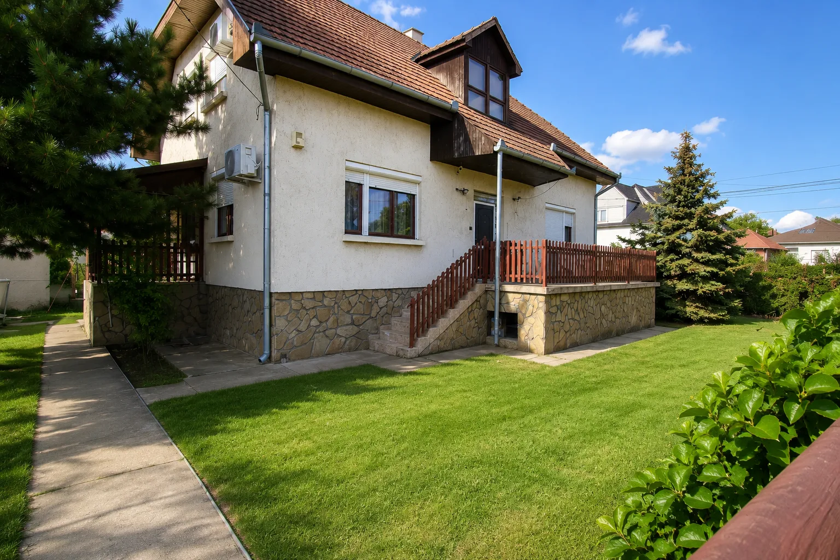
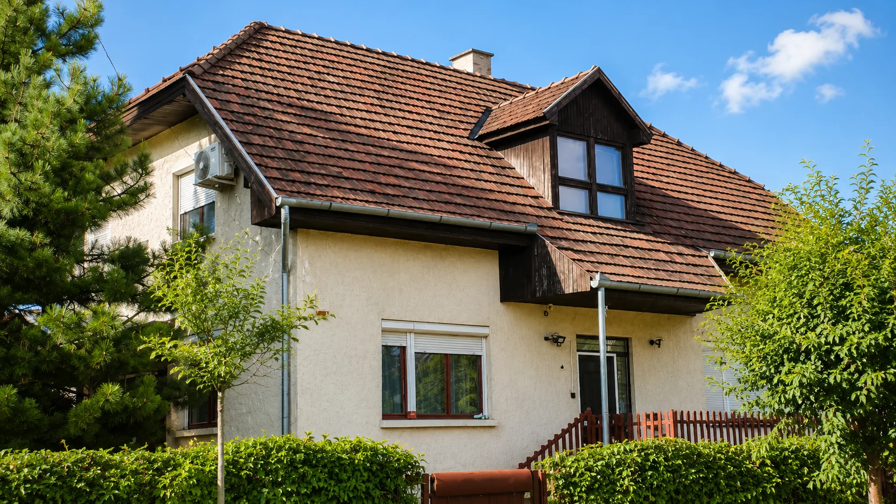
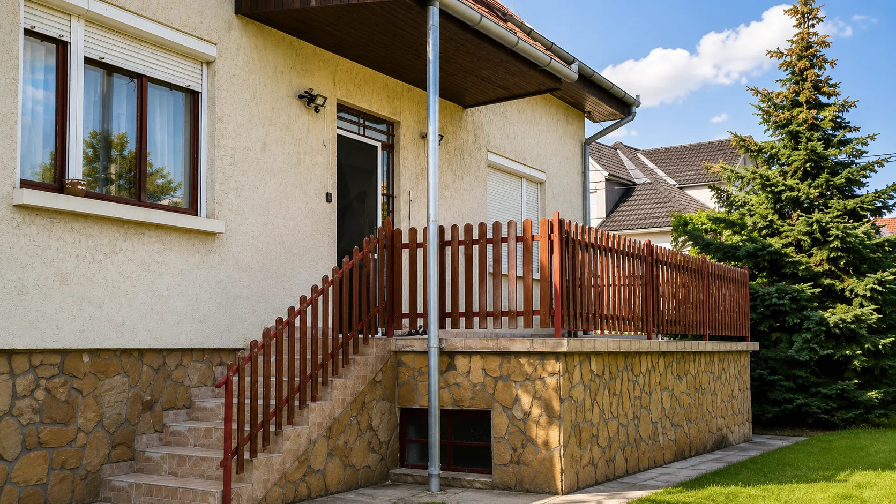
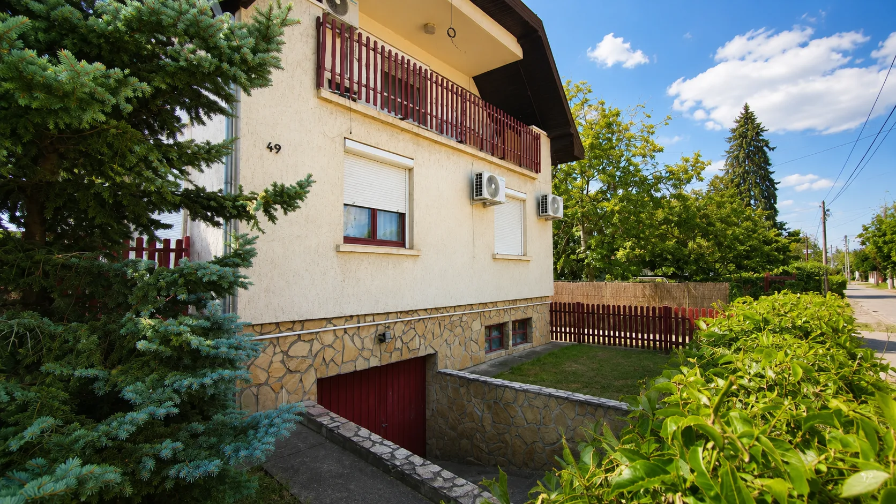
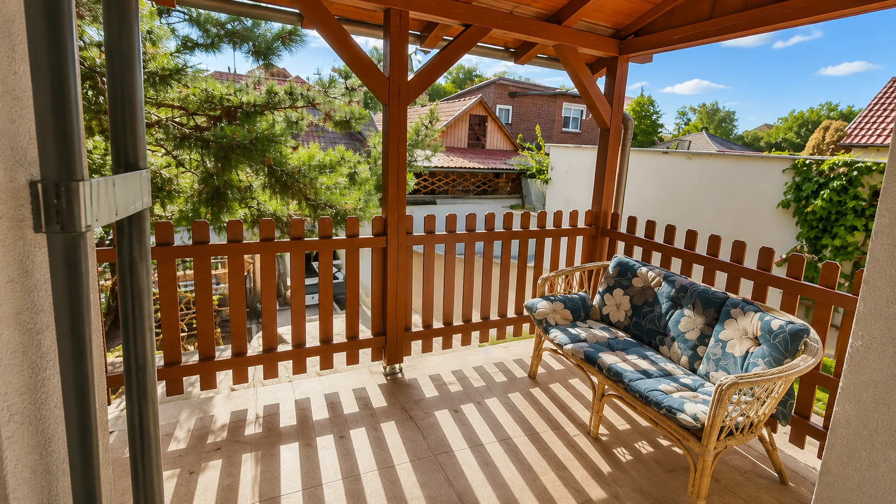
The house stands on Aradi vértanúk útja in Csepel, on a 543 sqm residential plot with fencing, and with water, gas, electricity and mains drainage all connected within the plot boundary. The 180 sqm of living space is spread across three internal levels, with the attic converted. There are five rooms measuring 23, 25, 16, 12 and 8 sqm, together with two kitchens and two bathrooms, which is what makes the layout genuinely two-generation: two households can live here independently of one another. Ceiling height is 300 cm and the orientation is north and east. Heating is provided by a gas combi boiler alongside a mixed-fuel boiler, and an air conditioning unit assists with cooling in summer. Outdoor space includes a 13 sqm open terrace, a 10 sqm covered terrace and a 12 sqm balcony. Parking is available both within the plot and on the street. The basement level houses the boiler room, storage and hobby rooms. The 37 sqm space down there was originally built as a garage, but the vehicle entrance has since been bricked up, so it cannot currently be used for parking a car, and the surfaces at basement level remain unfinished. The structure is brick built and previously occupied, and the interior is rated as habitable, so the extent and pace of any renovation is for the buyer to decide. The house was built in 1988 and the exterior is in good condition. Handover can be agreed between 90 and 180 days from contract. The asking price is 166,000,000 HUF, which works out at 922,222 HUF per square metre.
Location
The map comes from Google Maps. If you click the button, Google can get data from your browser.